Clear records
history record

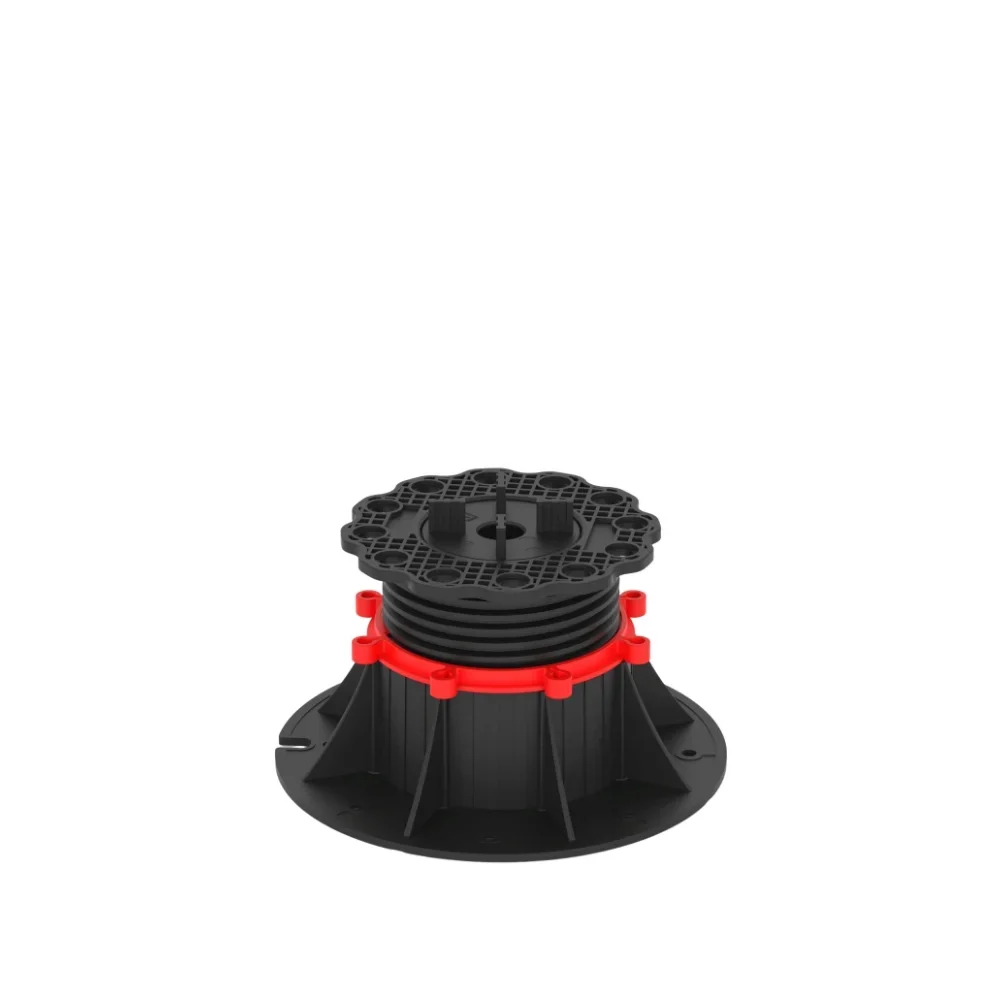
Adjustable Paver Pedestal System Installation and Cost Engineering Guide for High-Performance Elevated Flooring Systems
In modern architectural engineering, elevated flooring systems have become a standard solution for rooftop terraces, commercial plazas, landscape walkways, and podium structures. Unlike traditional mortar-based paving methods, pedestal-based systems introduce a dry-installed, adjustable support architecture that improves drainage efficiency, reduces structural load on waterproof membranes, and enables rapid installation over uneven substrates.
Understanding both Adjustable paver pedestal system installation and Pedestal Paver system cost is essential for architects, structural engineers, and procurement managers who need to balance construction efficiency, long-term durability, and lifecycle cost control in high-end building projects.
Homedin Industrial Co., Ltd. specializes in adjustable pedestal systems for architectural applications, including stone supports, floor supports, keel supports, and water feature support systems. Its products are widely used in rooftop gardens, landscape platforms, elevated plazas, balcony systems, and prefabricated construction environments. With a focus on structural reliability and installation efficiency, Homedin provides engineered pedestal solutions designed for complex outdoor environments and variable load conditions.
Structural Role of Adjustable Paver Pedestal Systems in Modern Construction
The core function of an adjustable pedestal system is to create a stable, load-bearing elevated surface without relying on bonded mortar or fixed adhesive layers. This design fundamentally changes how loads are transferred from surface paving materials to the structural slab below.
In traditional paving systems, load distribution is often uneven due to adhesive inconsistencies and substrate irregularities. In contrast, pedestal systems introduce a controlled point-load distribution model, where each pedestal acts as a discrete load transfer unit.
Load Redistribution Across Modular Support Points
Each pedestal is engineered to distribute vertical loads evenly across multiple contact points, reducing localized stress concentration on waterproof membranes. This is particularly important in rooftop applications where membrane integrity directly determines building waterproof performance. By isolating structural load paths, the system minimizes risk of cracking, leakage, or membrane fatigue over time.
Decoupling of Surface Layer and Structural Slab
One of the key advantages of pedestal-based systems is the separation between walking surface and structural slab. This decoupling allows for thermal expansion, substrate movement, and minor settlement without affecting surface alignment. As a result, long-term surface flatness is maintained even under dynamic environmental conditions.
Integrated Drainage and Ventilation Pathways
The elevated structure naturally forms a drainage cavity beneath the surface layer, allowing rainwater to flow freely without accumulating on the waterproof membrane. This reduces hydrostatic pressure and prevents water retention-related degradation, significantly extending system lifespan.
Adjustable Paver Pedestal System Installation: Engineering Workflow and Best Practices
The Adjustable paver pedestal system installation process is designed to maximize installation speed while ensuring high-precision leveling across large surface areas. Unlike wet-laid systems, pedestal installation relies on mechanical adjustment rather than adhesive curing, which reduces project timelines and improves dimensional accuracy.
Substrate Inspection and Load Assessment
Before installation begins, the structural slab must be evaluated for flatness deviation, load-bearing capacity, and drainage slope design. Even though pedestal systems can compensate for irregular surfaces, excessive slope variation may require pre-leveling or gradient mapping to ensure uniform pedestal height distribution.
Layout Grid Planning and Load Point Distribution
Pedestals are arranged in a modular grid pattern corresponding to tile or decking dimensions. This grid ensures that load transfer points align with structural joints of paving materials, reducing bending stress and preventing tile cracking. Engineers typically calculate pedestal spacing based on tile size, expected load category, and environmental stress factors.
Height Adjustment and Precision Leveling
Adjustable pedestals allow fine-tuning of height through threaded or modular extension systems. During installation, laser leveling tools are used to ensure consistent elevation across all support points. This process eliminates cumulative error, which is common in traditional slope-based installations.
Final Paver Placement and Stability Locking
Once leveling is completed, paving units such as stone tiles, ceramic slabs, or composite decking panels are placed directly onto the pedestal heads. Anti-slip pads and locking spacers are often integrated to improve friction stability and prevent lateral movement under dynamic loads.
Engineering Factors Behind Pedestal Paver System Cost
Understanding Pedestal Paver system cost requires analyzing multiple engineering and construction variables rather than focusing solely on unit price.
Material Composition and Structural Grade
Pedestals manufactured from reinforced polypropylene or engineered composite materials typically offer higher load capacity and UV resistance. Higher-grade materials increase upfront cost but significantly reduce long-term maintenance requirements and replacement frequency.
Load Capacity and Structural Design Class
Systems designed for pedestrian-only applications differ significantly from those intended for light vehicle or equipment zones. Higher load-rated systems require reinforced internal rib structures and thicker wall designs, which directly increase material consumption and production complexity.
Installation Efficiency and Labor Reduction
One of the most significant cost advantages of pedestal systems is reduced installation time. Since no curing or adhesive bonding is required, labor costs are significantly lower compared to traditional mortar-based systems. In large-scale rooftop projects, this efficiency often becomes a primary cost-saving factor.
Maintenance and Lifecycle Cost Considerations
Although initial material costs may be higher than conventional systems, pedestal systems offer lower lifecycle costs due to easier access for waterproof membrane inspection, drainage maintenance, and component replacement. This reduces long-term operational expenses in commercial buildings.
Load Distribution Engineering in Complex Rooftop Applications
In rooftop and elevated terrace environments, structural performance is determined by how effectively loads are transferred through pedestal points into the slab.
Uniform Load Distribution for Pedestrian Areas
For standard pedestrian walkways, pedestal spacing is optimized to ensure even distribution of static and dynamic loads. This prevents localized sinking or tile deflection under repeated foot traffic.
Reinforced Load Design for Equipment Zones
In areas supporting HVAC units or maintenance equipment, pedestal density is increased to handle concentrated loads. Additional reinforcement may be required to ensure that load transfer does not exceed slab tolerance limits.
Prevention of Edge Lifting and Tile Warping
Improper load distribution often results in tile edge lifting. By aligning pedestal placement with tile joints and using consistent height calibration, mechanical stress is evenly distributed across the surface layer.
Installation Challenges on Irregular Substrates
Real-world construction sites rarely offer perfectly level surfaces. In such conditions, pedestal systems provide significant engineering advantages.
On uneven concrete slabs, adjustable pedestals compensate for height variation through mechanical adjustment rather than surface modification. This reduces the need for additional screed layers or grinding operations, significantly improving construction speed.
However, engineers must still account for cumulative slope deviation to ensure that drainage direction is maintained. Failure to properly align slope vectors can lead to water accumulation beneath the surface system.
Environmental Durability and Long-Term Structural Stability
Outdoor pedestal systems must withstand a wide range of environmental stress factors, including UV exposure, freeze-thaw cycles, and continuous moisture exposure.
High-performance pedestal systems are designed with UV-stabilized materials that resist degradation under long-term sunlight exposure. Additionally, their open-ventilation design prevents water trapping, reducing freeze-thaw damage in colder climates.
Drainage pathways beneath the elevated surface further enhance environmental resilience by preventing water accumulation and reducing hydrostatic pressure on waterproof membranes.
Modular Installation Strategy for Large-Scale Projects
In large commercial or public projects, installation efficiency becomes a critical project KPI.
Modular pedestal systems allow installation teams to work in parallel sections, significantly reducing overall project duration. Since each pedestal operates independently, surface leveling can be performed incrementally without waiting for curing or bonding processes.
This modular approach also improves quality control, as each section can be individually verified for level accuracy before proceeding to the next installation zone.
Application Value in Modern Architectural Engineering
Adjustable pedestal systems are widely used in:
Rooftop terraces and garden landscapes
Elevated commercial plazas
Balcony flooring systems
Water feature platforms
Prefabricated modular building systems
Homedin Industrial provides engineered pedestal solutions designed for these environments, focusing on load stability, installation efficiency, and long-term structural performance. Its product systems are specifically developed to support high-end architectural projects where precision, durability, and waterproof protection are critical engineering requirements.
Conclusion
The Adjustable paver pedestal system installation process represents a shift toward modular, dry-installed, high-precision construction methods in modern architecture. By decoupling surface layers from structural slabs, these systems improve waterproof protection, load distribution efficiency, and long-term maintenance accessibility.
At the same time, understanding Pedestal Paver system cost requires a system-level perspective that includes material engineering, installation efficiency, and lifecycle maintenance considerations rather than simple unit pricing.
With engineered solutions provided by Homedin Industrial, pedestal systems deliver a reliable, scalable, and cost-efficient foundation for modern rooftop, terrace, and elevated architectural applications where structural precision and long-term durability are essential.
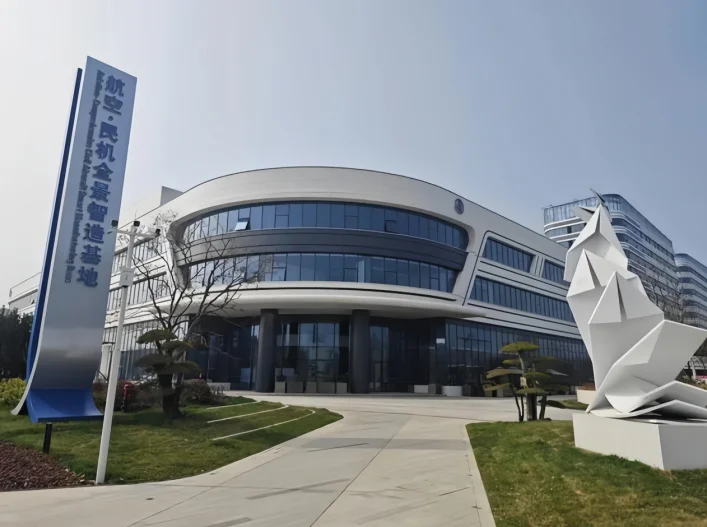

With advanced manufacturing and rigorous quality control, Homedin delivers consistent product quality and responsive after-sales support. We welcome partners worldwide to visit our factory and discuss collaboration.
Frequently Asked Questions
What is an adjustable pedestal used for?
An adjustable pedestal (also called a deck support or paver pedestal) raises tiles, decking boards, timber or stone above the substrate to create a level, ventilated and drained raised floor. Common uses are rooftops, terraces, balconies, plazas and pool decks.
How much weight can an adjustable pedestal support?
HOMEDIN pedestals are SGS load-tested: the HE Series up to 2,000 kg per support, the B Series 2.5–3.5 t, and the S Series rubber shim ≥3,152 kg. Always size by worst-case point load and support spacing.
What height range do adjustable pedestals cover?
Typical pedestals adjust from about 20 mm up to 260–392 mm; extension rings push heights further (B Series to 480 mm, HE Series to 392 mm). Pick the model by your required finished-floor height.
Can adjustable pedestals handle sloped or uneven surfaces?
Yes. Self-leveling heads (HOMEDIN XA rubber / XB plastic) compensate slopes up to 5%, and shim pads level minor irregularities — ideal for retrofit balconies and uneven substrates.
Are HOMEDIN pedestals certified and suitable for outdoor use?
Yes. Bodies are UV-stabilised PP or PP+glass-fibre (TPE/EPDM rubber for the S Series), rated from −30 °C to +120 °C, and verified by SGS, CE, RoHS and REACH.