
Clear records
history record

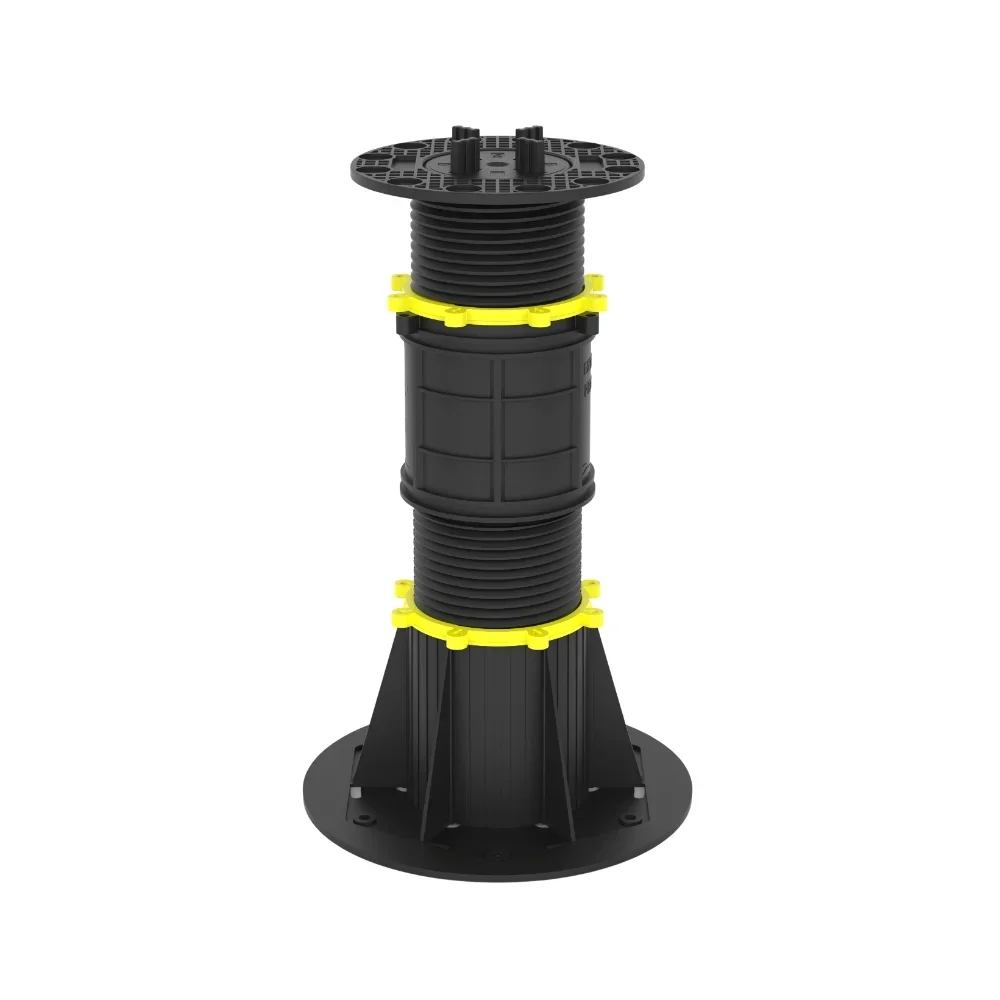
Paving Pedestal Adjustable System Installation: Engineering Practices for Long-Term Performance
Modern outdoor construction projects demand more than attractive surface finishes. Whether developing rooftop gardens, elevated terraces, commercial plazas, mirrored water features, or architectural landscapes, contractors are expected to deliver structures that remain level, stable, and serviceable for decades despite continuous environmental exposure.
Traditional mortar-based paving methods often struggle to accommodate uneven substrates, drainage requirements, future maintenance, and structural movement. Adjustable pedestal technology has therefore become an engineering solution rather than simply an installation accessory. A properly designed system improves construction efficiency while protecting the long-term integrity of both the paving surface and the supporting structure.
However, even the best paving pedestal adjustable system can fail to achieve its designed performance if installation follows incorrect engineering practices. Load distribution, pedestal spacing, substrate preparation, height calibration, and material compatibility all directly influence structural stability, drainage efficiency, and maintenance costs throughout the project's lifecycle.
This guide explains the complete engineering approach to paving pedestal adjustable system installation while also examining the characteristics that define the best paving pedestal adjustable system for demanding commercial and landscape projects.
Why Installation Quality Determines the Success of an Adjustable Pedestal System
Many project teams focus heavily on selecting high-quality pedestals while underestimating the influence of installation accuracy. In reality, installation quality often contributes as much to overall project performance as product quality itself.
A well-planned installation ensures every pedestal transfers loads efficiently into the structural base while maintaining consistent elevation across the entire paving surface. Incorrect positioning, uneven height adjustment, or inadequate load distribution may not create immediate problems, but these issues frequently develop into tile movement, localized settlement, edge cracking, drainage obstruction, and expensive maintenance several years later.
For commercial developments where pedestrian traffic, outdoor furniture, maintenance vehicles, and environmental loading continuously affect the surface, installation precision becomes an essential engineering requirement rather than a finishing procedure.
Understanding How an Adjustable Pedestal System Works
Unlike conventional paving methods that rely on adhesives or cement bedding, adjustable pedestal systems create a suspended paving structure. Individual support pedestals carry the weight of the finished surface while creating an accessible cavity underneath for drainage, waterproofing protection, utility routing, and future maintenance.
The system functions through coordinated interaction between multiple engineering elements rather than relying on a single load-bearing component.
Structural Load Transfer
Every paving slab transfers vertical loads directly through the pedestal head into the threaded support body before reaching the structural slab below. Because each pedestal shares a calculated portion of the total load, proper spacing prevents stress concentration while maintaining excellent structural balance across the entire installation. This engineering principle significantly reduces the likelihood of localized settlement and extends the service life of both the paving materials and the supporting structure.
Precision Height Compensation
Construction substrates rarely remain perfectly level. Roof slabs, concrete decks, podium structures, and landscaped plazas often include intentional slopes for drainage as well as unavoidable construction tolerances. Adjustable threaded pedestals compensate for these variations through accurate vertical adjustment, allowing installers to achieve a perfectly level walking surface without modifying the structural substrate.
Continuous Drainage Performance
Because paving slabs remain elevated above the waterproof layer, rainwater naturally flows beneath the finished surface toward designed drainage outlets instead of remaining trapped between tiles. This greatly reduces standing water, freeze-thaw damage, surface contamination, and waterproof membrane deterioration while simplifying long-term maintenance.
Future Accessibility
One of the greatest engineering advantages of pedestal systems is the ability to remove individual paving panels whenever maintenance is required. Electrical cables, irrigation pipelines, drainage systems, lighting equipment, and waterproof membranes remain accessible without demolition, minimizing maintenance costs throughout the life of the project.
Engineering Preparation Before Installation Begins
Successful projects begin long before the first pedestal is placed. Comprehensive site preparation reduces installation errors and improves overall construction efficiency.
Verify the Structural Base
The supporting substrate should be inspected for structural integrity, surface defects, excessive cracking, loose concrete, and waterproofing quality before installation begins. Even though adjustable pedestals compensate for elevation differences, they cannot correct structural weaknesses within the base itself. Any substrate deficiencies should be repaired before proceeding to avoid long-term movement or instability.
Evaluate Existing Drainage Conditions
Drainage outlets, expansion joints, waterproof membranes, and designed surface slopes should all be confirmed during the planning stage. Installers should ensure that pedestal placement never blocks drainage paths or interferes with expansion movement. Proper evaluation allows water to move freely beneath the paving surface throughout changing weather conditions.
Develop a Pedestal Layout Plan
Rather than placing pedestals according to visual judgment, professional contractors establish a layout based on paving dimensions, anticipated loading conditions, edge support requirements, and traffic patterns. A detailed layout minimizes installation adjustments while maintaining consistent load distribution across the project.
Confirm Material Specifications
Different paving materials require different support strategies. Before installation begins, contractors should verify slab thickness, weight, flexural strength, recommended pedestal spacing, and manufacturer tolerances. This information ensures the selected pedestal configuration matches actual project demands instead of relying on generic installation assumptions.
Step-by-Step Paving Pedestal Adjustable System Installation
Professional installation follows a logical engineering sequence designed to maximize stability while improving construction efficiency.
Step 1 – Prepare and Clean the Base
Loose debris, standing water, dust, and construction waste should be completely removed before pedestal placement begins. A clean substrate allows each pedestal base to maintain full contact with the supporting structure, reducing the possibility of rocking or uneven settlement after installation.
Particular attention should be paid to waterproof membranes on rooftop projects. Protective layers must remain intact throughout installation to preserve long-term waterproof performance.
Step 2 – Establish Reference Lines
Reference lines provide the foundation for accurate pedestal positioning throughout the installation.
Instead of adjusting individual tiles independently, experienced installers establish control lines using project dimensions and finished elevations. These references ensure consistent joint alignment, symmetrical layouts, and efficient progress across large commercial projects while minimizing cumulative installation errors.
Step 3 – Position the Pedestal Bases
Each pedestal should be placed precisely according to the engineering layout rather than simply beneath tile corners.
Maintain Consistent Load Distribution
Pedestal spacing should always correspond to slab dimensions, material strength, anticipated live loads, and project specifications. Proper spacing allows each support to share structural loads evenly across the finished pavement, preventing excessive stress on individual slabs and significantly reducing the risk of cracking, deflection, or long-term settlement under continuous service conditions.
Provide Additional Support at Critical Areas
Corners, perimeter edges, heavy equipment zones, access routes, and transition areas often experience higher loading concentrations than standard pedestrian surfaces. Additional pedestal supports or reinforcement accessories should be incorporated where necessary to maintain structural reliability without compromising drainage or accessibility.
Step 4 – Perform Precision Height Adjustment
Once pedestal locations have been established, installers begin the elevation adjustment process.
Unlike traditional leveling methods that rely on mortar thickness, threaded pedestal systems enable highly accurate mechanical adjustment throughout the installation. Each pedestal should be calibrated progressively while continuously checking surrounding units to ensure the finished paving surface maintains uniform elevation, smooth transitions, and proper alignment across the entire project.
Height adjustments should never be treated as isolated corrections. Instead, contractors should evaluate groups of neighboring pedestals together so that load paths remain balanced and adjacent paving panels maintain consistent support under operational loading conditions.
Step 5 – Install and Verify the Paving Panels
After elevation adjustments are completed, paving slabs can be positioned carefully onto the pedestal heads according to the planned layout.
Inspect Surface Flatness Continuously
Each newly installed section should be checked immediately using professional leveling equipment rather than waiting until the end of the project. Continuous inspection allows installers to identify minor elevation deviations before they accumulate into larger alignment problems. Maintaining consistent flatness throughout construction improves walking comfort, visual appearance, drainage performance, and long-term structural stability.
Confirm Joint Consistency
Uniform joint spacing contributes to more than architectural aesthetics. Consistent joints help distribute thermal movement, maintain dimensional stability, and simplify future panel replacement when maintenance becomes necessary. Installers should verify joint alignment frequently during installation to ensure the finished pavement performs as an integrated engineering system rather than a collection of independent paving units.
Selecting the Best Paving Pedestal Adjustable System for Different Applications
Although installation methods determine how effectively a pedestal system performs, product selection directly influences the long-term reliability of the entire structure. The best paving pedestal adjustable system should not only provide height adjustment but also deliver consistent mechanical performance under changing environmental conditions, continuous loading, and demanding architectural requirements.
For professional contractors, selecting an adjustable pedestal system requires evaluation beyond basic specifications. Factors such as material strength, load capacity, adjustment accuracy, weather resistance, compatibility with paving materials, and maintenance requirements all affect the final performance of the project.
Different applications also create different engineering challenges. A rooftop terrace, for example, requires a lightweight yet durable system that protects waterproof membranes and supports long-term outdoor exposure. A commercial plaza may require higher load-bearing capability due to intensive pedestrian traffic and heavy landscape structures. Understanding these differences allows project teams to select a solution that matches actual site conditions.
Material Engineering and Durability Requirements for Outdoor Pedestal Systems
Outdoor paving support systems are exposed to continuous environmental stress, including ultraviolet radiation, temperature fluctuations, moisture, freeze-thaw cycles, and long-term mechanical loading. Therefore, material selection plays a critical role in determining system durability.
The best paving pedestal adjustable system typically utilizes high-strength engineering polymers designed specifically for outdoor structural applications. Compared with ordinary plastic materials, professional-grade polymer compositions provide improved mechanical strength, dimensional stability, and resistance against environmental aging.
High-Strength Polymer Construction
A high-quality polymer pedestal structure maintains stable performance under long-term compression loads while resisting deformation caused by continuous pressure. This is especially important for rooftop gardens, elevated terraces, and commercial landscapes where paving systems must support both surface materials and additional loads from furniture, planters, equipment, and frequent pedestrian activity.
By using reinforced polymer materials, manufacturers can achieve a balance between strength and weight efficiency. The lightweight characteristics simplify transportation and installation, while the structural properties ensure reliable support throughout the service life of the project.
UV and Weather Resistance
Outdoor paving systems are exposed to sunlight and seasonal climate changes throughout the year. Materials without sufficient UV resistance may become brittle, lose mechanical properties, or experience dimensional changes after prolonged exposure.
Advanced adjustable pedestal systems are engineered with weather-resistant materials that maintain structural stability under intense sunlight, rain exposure, humidity changes, and temperature variations. This ensures consistent performance in outdoor environments without frequent replacement caused by material degradation.
Temperature Adaptability
Outdoor construction materials must withstand both high summer temperatures and cold winter conditions. A reliable pedestal system should maintain its mechanical properties across a wide operating temperature range to prevent cracking, deformation, or adjustment failure caused by thermal stress.
This capability is particularly important for projects installed in regions with significant seasonal temperature differences, where material stability directly affects the long-term safety of elevated paving structures.
How Homedin Industrial Supports Professional Overhead Paving Projects
As a professional provider of adjustable pedestal overhead solutions, Homedin Industrial Co.,Ltd. focuses on the research, production, and supply of high-quality support products for complex architectural and landscape applications.
The company provides comprehensive solutions including stone supports, floor supports, keel supports, and water feature supports, serving projects such as garden landscapes, rooftop gardens, elevated squares, mirrored water features, dry spray landscapes, fountains, interior decoration, balcony decoration, exhibition construction, and prefabricated buildings.
For contractors and engineering companies requiring reliable paving pedestal adjustable system installation solutions, Homedin Industrial combines product development with practical project requirements. Its systems are designed around key engineering factors including load stability, installation efficiency, height adjustment accuracy, and long-term outdoor durability.
Precision Thread Adjustment Design
The adjustment mechanism is one of the most important components affecting installation efficiency and surface accuracy. A precisely manufactured threaded adjustment structure allows installers to fine-tune elevations quickly while maintaining stable positioning after adjustment.
This design helps contractors overcome uneven substrate conditions, compensate for construction tolerances, and achieve consistent finished surface levels without complex modification procedures. For large-scale paving projects, improved adjustment efficiency can significantly reduce installation time and labor requirements.
Heavy Load-Bearing Capability
Commercial and architectural paving applications require support systems capable of handling continuous operational loads. Homedin Industrial designs pedestal solutions with strong load-bearing performance to support different paving materials and application requirements.
Through optimized structural design and material selection, the system helps distribute loads evenly across the supporting surface, reducing pressure concentration and improving overall pavement stability. This is especially valuable for plazas, rooftop landscapes, and public areas where long-term structural reliability is essential.
Compatibility with Multiple Paving Materials
Different surface materials have different mechanical characteristics, and the support system must be selected accordingly.
Porcelain tiles generally require precise support distribution because of their relatively rigid structure. Natural stone slabs may require consideration of higher weight loads. Concrete paving panels often demand stronger support configurations due to their density, while wood-plastic decking systems require compatibility with supporting keels.
A professional pedestal solution should provide flexibility across different materials while maintaining stable installation performance. This adaptability allows contractors to apply the same engineering principles across various project types.
Installation Considerations for Different Paving Materials
The performance of a paving pedestal adjustable system depends not only on the pedestal itself but also on how the system interacts with the selected paving material.
Porcelain and Ceramic Paving
Porcelain paving is widely used in rooftop terraces, commercial landscapes, and outdoor architectural spaces because of its durability and appearance. However, porcelain slabs often require accurate support positioning due to their rigid structure and limited tolerance for uneven loading.
During installation, contractors should carefully control pedestal spacing and ensure each slab receives balanced support. Proper adjustment prevents excessive stress concentration that could lead to cracking or surface movement over time.
Natural Stone Applications
Natural stone materials such as granite, marble, and sandstone provide premium aesthetics but usually involve higher weight requirements. The pedestal configuration should consider slab thickness, density, and expected traffic conditions.
A properly designed support system allows heavy stone surfaces to remain stable while maintaining drainage channels beneath the paving layer. This approach reduces direct contact with waterproof membranes and simplifies future maintenance access.
Concrete Slabs and Heavy-Duty Areas
Concrete paving panels are commonly used in public spaces, plazas, and areas requiring strong mechanical performance. Because of their increased weight, these applications typically require careful load calculations and appropriate pedestal spacing.
Using a high-capacity adjustable pedestal system helps ensure that heavy paving units remain securely supported while allowing contractors to maintain installation efficiency.
WPC and Decking Systems
Wood-plastic composite decking often requires a supporting framework rather than direct slab placement. In these applications, pedestal systems can work together with keel supports to create a stable elevated structure.
This configuration improves ventilation beneath the decking surface, reduces moisture accumulation, and supports long-term dimensional stability in outdoor environments.
Reducing Long-Term Maintenance Costs Through Better System Design
A major advantage of adjustable pedestal systems is their ability to reduce lifecycle costs compared with traditional fixed paving methods.
Because the paving surface is mechanically supported and removable, maintenance teams can access hidden infrastructure without damaging the finished surface. Drainage inspections, waterproofing repairs, cable maintenance, and equipment upgrades can be completed more efficiently.
Lower Risk of Surface Damage
Traditional paving methods often require demolition when repairs are needed beneath the surface. Adjustable pedestal systems allow individual panels to be removed and replaced, minimizing disruption and reducing repair expenses.
This feature is particularly valuable for commercial buildings, rooftop installations, and public landscapes where minimizing downtime is a key project requirement.
Improved Drainage Management
The open space beneath elevated paving improves water circulation and prevents long-term moisture accumulation. Effective drainage reduces risks associated with water damage, surface deterioration, and freeze-thaw expansion.
By maintaining a dry and accessible structural layer, projects achieve improved durability and reduced maintenance frequency throughout their operational lifespan.
Final Engineering Considerations for Successful Pedestal Installation
A successful paving pedestal adjustable system installation requires coordination between product quality, engineering planning, and professional construction practices. The pedestal system must be selected according to actual project conditions, while installation must follow accurate procedures for positioning, adjustment, load distribution, and material compatibility.
For architects, contractors, and project managers, the ideal solution is not simply a support component but a complete overhead paving system that improves construction efficiency, protects structural layers, and provides long-term performance.
With advanced polymer materials, precision adjustment mechanisms, strong load-bearing capability, and resistance against demanding outdoor conditions, Homedin Industrial delivers reliable support solutions for modern landscape and architectural projects. Choosing the right adjustable pedestal system helps ensure stable paving performance, reduced maintenance requirements, and greater durability throughout the entire service life of the installation.
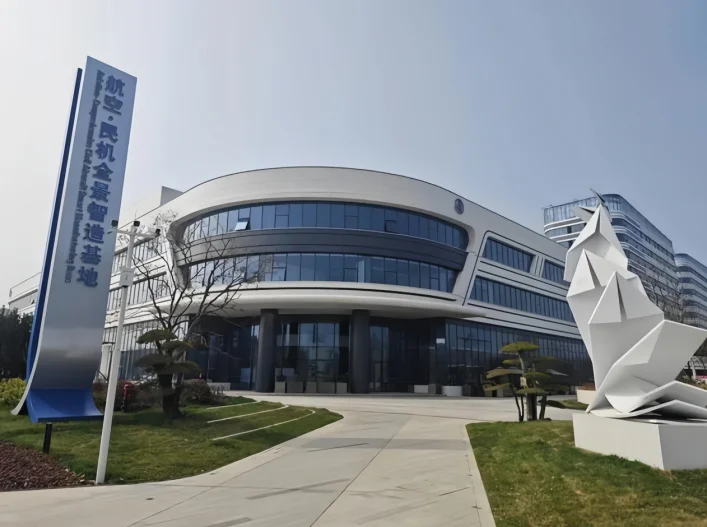

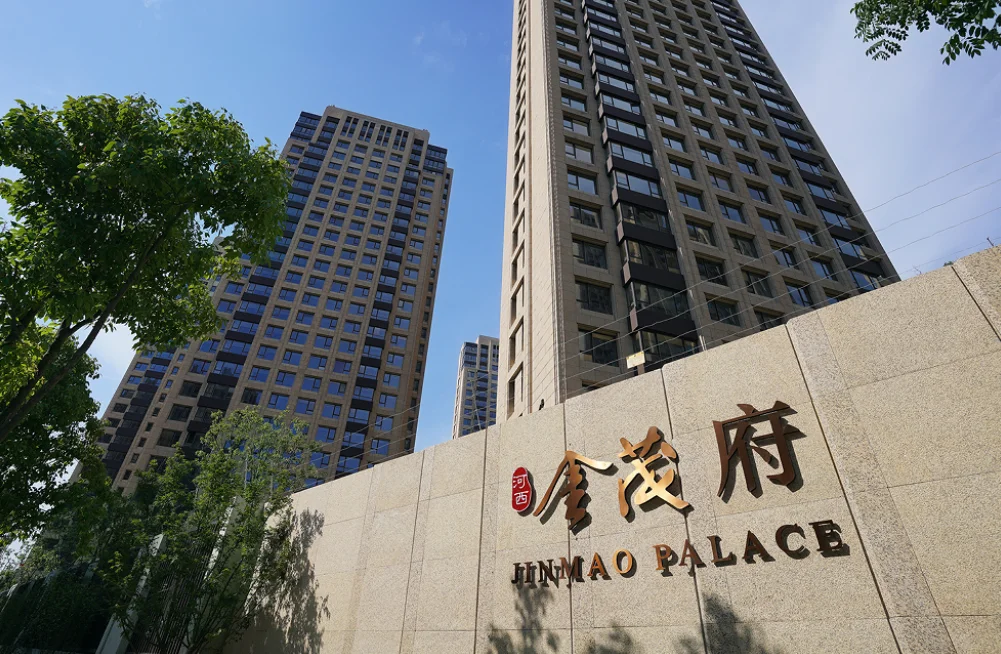

With advanced manufacturing and rigorous quality control, Homedin delivers consistent product quality and responsive after-sales support. We welcome partners worldwide to visit our factory and discuss collaboration.
Frequently Asked Questions
What is an adjustable pedestal used for?
An adjustable pedestal (also called a deck support or paver pedestal) raises tiles, decking boards, timber or stone above the substrate to create a level, ventilated and drained raised floor. Common uses are rooftops, terraces, balconies, plazas and pool decks.
How much weight can an adjustable pedestal support?
HOMEDIN pedestals are SGS load-tested: the HE Series up to 2,000 kg per support, the B Series 2.5–3.5 t, and the S Series rubber shim ≥3,152 kg. Always size by worst-case point load and support spacing.
What height range do adjustable pedestals cover?
Typical pedestals adjust from about 20 mm up to 260–392 mm; extension rings push heights further (B Series to 480 mm, HE Series to 392 mm). Pick the model by your required finished-floor height.
Can adjustable pedestals handle sloped or uneven surfaces?
Yes. Self-leveling heads (HOMEDIN XA rubber / XB plastic) compensate slopes up to 5%, and shim pads level minor irregularities — ideal for retrofit balconies and uneven substrates.
Are HOMEDIN pedestals certified and suitable for outdoor use?
Yes. Bodies are UV-stabilised PP or PP+glass-fibre (TPE/EPDM rubber for the S Series), rated from −30 °C to +120 °C, and verified by SGS, CE, RoHS and REACH.