
Clear records
history record

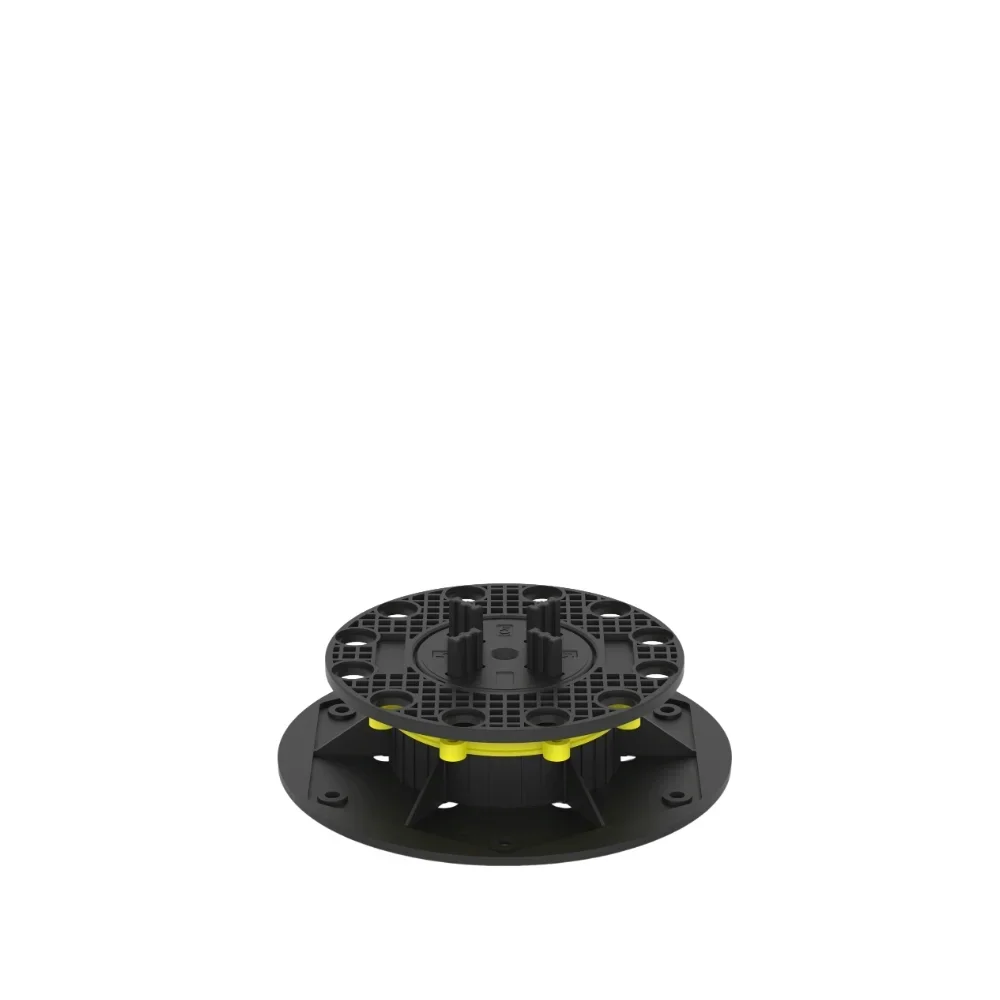
Structural Engineering Report: Pedestal Quantity Logic in High-Performance Tile Systems
1. Executive Engineering Summary: why pedestal quantity defines system safety
In elevated paving systems used for rooftops, plazas, terraces, and landscape platforms, structural failure rarely originates from visible overload conditions. Instead, failure almost always begins with incorrect support density, where the question of how many pedestals per tile is underestimated as a geometric layout problem rather than treated as a load-bearing engineering decision.
When pedestal quantity is insufficient, the tile behaves like a flexural slab spanning unsupported distances, which introduces bending stress that ceramic or stone materials are inherently weak against. Over time, this leads to edge cracking, mid-span deflection, hollow sound formation, and long-term instability under repeated pedestrian loading cycles.
Homedin Industrial Co.,Ltd., a manufacturer specializing in adjustable pedestal systems for elevated structures, develops pedestal systems that address this issue through structural load redistribution, high-strength PP engineering, and precision locking interfaces. Their systems are widely used in garden landscapes, rooftop gardens, commercial plazas, water feature decks, and prefabricated architectural platforms where long-term structural predictability is required.
2. System architecture: how pedestal-supported tile floors actually carry load
A pedestal-supported flooring system does not behave like a continuous slab; instead, it functions as a discretized structural grid where load is transferred through individual support points into the substrate.
The system architecture consists of three primary layers:
The tile layer, which acts as the load distribution surface and must resist bending stress between support points while maintaining surface rigidity under dynamic human traffic.
The pedestal interface layer, which serves as the mechanical load transfer node and determines how force is transmitted from tile to ground through contact geometry and locking structure.
The base substrate layer, which absorbs distributed loads and must remain stable against long-term settlement or environmental deformation.
Each layer contributes to the final structural behavior, but the pedestal layer is the most critical because it defines both support frequency and load path geometry, which directly influence whether the tile behaves as a stable plate or an unstable beam.
3. Failure mechanisms in large-format tile installations under insufficient support
When pedestal quantity is too low relative to tile size, several predictable failure modes emerge in real-world applications.
One of the most common mechanisms is mid-span flexural cracking, where the tile bends slightly between pedestal points under concentrated load, generating tensile stress at the lower surface of brittle materials. This failure is often invisible at early stages but accelerates rapidly under repeated pedestrian cycles.
Another failure mode is edge uplift and corner chipping, which occurs when unsupported edges experience torsional stress caused by uneven load distribution or asymmetric pedestal placement. This is particularly common in high-traffic commercial environments where load is not uniformly distributed across the surface.
Additional failure mechanisms include acoustic instability such as hollow sound generation, which indicates loss of full contact between tile and pedestal interface, and progressive micro-movement that leads to long-term misalignment of joint lines.
In all cases, the root cause is not material quality alone, but insufficient or improperly distributed support points.
4. Load mapping model: how many pedestals per tile based on structural behavior
Determining how many pedestals per tile is fundamentally a load mapping problem, where tile size, material stiffness, and expected load class define support requirements.
For standard 600×600 mm tiles used in pedestrian walkways, a four-point corner support system may appear sufficient under static conditions, but engineering analysis shows that a central support point significantly improves mid-span stiffness and reduces deflection under dynamic load conditions such as walking impact or rolling equipment.
For 900×900 mm tiles, structural behavior shifts from rigid block response to slab-like bending behavior. In this range, five support points are typically the minimum acceptable configuration, while a nine-point grid system provides significantly improved load distribution by eliminating long unsupported spans in the center region of the tile.
For large-format tiles exceeding 1200×1200 mm, support requirements increase nonlinearly. At this scale, load distribution must consider not only vertical force but also torsional deformation, requiring 12 to 16 support points depending on environmental exposure and usage intensity.
The key engineering principle is that pedestal quantity does not increase linearly with tile size; instead, it increases based on bending moment amplification across unsupported spans.
5. Configuration engineering by tile size and load class
5.1 600×600 mm system configuration logic
In standard-sized tile systems, pedestal layout is typically based on a minimum four-corner support structure, but in engineering-grade installations, an additional central pedestal is introduced to control mid-span deflection and improve structural redundancy under repetitive loading cycles.
Corner-only configurations are generally reserved for low-load environments such as decorative balcony areas where human traffic is infrequent and load intensity remains minimal over time.
Five-point configurations introduce a central load-bearing node that significantly reduces bending stress accumulation in the tile center, making it suitable for commercial pedestrian zones with moderate traffic density.
5.2 900×900 mm system configuration logic
At this scale, tile behavior becomes significantly more sensitive to support distribution, and structural performance is highly dependent on grid uniformity.
Five-point systems provide baseline stability by preventing catastrophic mid-span failure, but they still allow measurable deflection under concentrated load conditions.
Nine-point grid systems create a uniform load distribution field that minimizes stress concentration zones, making them suitable for hotel terraces, rooftop lounges, and medium-to-high traffic commercial environments where both safety and comfort are critical.
5.3 1200×1200 mm and large-format stone systems
Large-format systems require advanced load distribution strategies because the tile begins to function as a structural plate rather than a simple surface element.
Nine-point configurations may serve as a minimum baseline in controlled environments, but they are often insufficient for high-load applications.
Twelve to sixteen point configurations are used to eliminate long-span bending effects and ensure uniform load transfer across the entire tile surface, especially in commercial plazas and transportation-linked pedestrian areas.
In these systems, pedestal density becomes a direct determinant of long-term maintenance cost and structural reliability.
6. Material engineering and locking structure performance in pedestal systems
Homedin Industrial Co.,Ltd. designs its pedestal systems using high-strength polypropylene (PP) material, which provides a balance between compressive strength, environmental durability, and long-term deformation resistance under sustained load.
Unlike conventional plastic supports that exhibit creep deformation over time, reinforced PP structures maintain dimensional stability under both thermal cycling and constant compressive stress conditions.
A critical component of system performance is the locking head structure, which mechanically stabilizes the interface between pedestal and tile. This locking geometry prevents lateral displacement under repeated dynamic loads and ensures that each load cycle is transferred vertically rather than through shear movement.
The combination of material strength and locking geometry significantly reduces common field problems such as tile rocking, joint misalignment, and edge vibration noise in high-traffic environments.
7. Installation blueprint methodology: translating engineering design into field execution
Proper pedestal quantity must be implemented through a structured installation methodology that ensures theoretical load design is correctly translated into physical construction.
One essential principle is that load paths must remain continuous from tile surface to substrate without interruption or offset, meaning every high-load point on the tile must have a corresponding vertical support beneath it.
Another critical requirement is maintaining geometric symmetry in pedestal placement, since asymmetric layouts introduce rotational stress that can lead to uneven edge loading and premature material fatigue.
Additionally, pedestal grid alignment must correspond with tile joint lines to prevent differential stress accumulation along grout or spacing gaps, which are often the weakest structural points in the system.
Field execution must also account for substrate variability, as uneven base conditions can amplify minor pedestal height differences into significant surface instability if not properly corrected during installation.
8. Application environments and structural demand variations
In commercial plaza environments, pedestrian density creates continuous dynamic loading that requires higher pedestal density and stronger locking performance to prevent cumulative deformation.
In rooftop terrace systems, wind load interaction and waterproof membrane protection become critical considerations, requiring not only vertical stability but also resistance to micro-vibration and environmental movement.
In landscape and water feature installations, moisture variation introduces additional expansion and contraction cycles that must be absorbed by both pedestal material and system geometry without compromising structural alignment.
Homedin Industrial systems are designed to accommodate these varied environmental conditions through modular support configurations that can be adjusted according to project-specific engineering requirements.
9. Maintenance lifecycle engineering and long-term structural performance
The long-term performance of pedestal-supported systems is directly influenced by initial support density decisions.
Under-designed systems typically require frequent corrective maintenance, including re-leveling of tiles, replacement of cracked components, and correction of joint misalignment caused by progressive structural drift.
Properly designed systems with optimized pedestal quantity significantly reduce lifecycle intervention requirements by maintaining structural equilibrium across load cycles and environmental changes.
Over time, this results in improved operational stability, reduced maintenance cost per square meter, and extended service life of the entire flooring system.
10. Conclusion: engineering principle behind pedestal quantity selection
The determination of how many pedestals per tile should never be treated as a fixed installation rule, but rather as a structural engineering calculation based on load behavior, material properties, and environmental exposure.
Across all tested configurations, the engineering principle remains consistent: increasing pedestal density improves load distribution efficiency, reduces bending stress, and enhances long-term system stability.
Homedin Industrial Co.,Ltd. addresses these requirements through a combination of high-strength PP pedestal construction, precision height adjustment capability, and advanced locking head design, enabling stable performance across a wide range of architectural and landscape applications including commercial plazas, rooftop gardens, and modular building platforms.
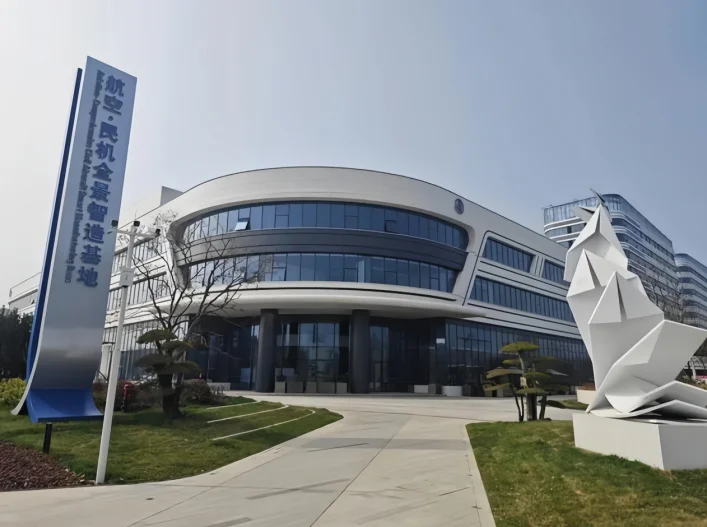

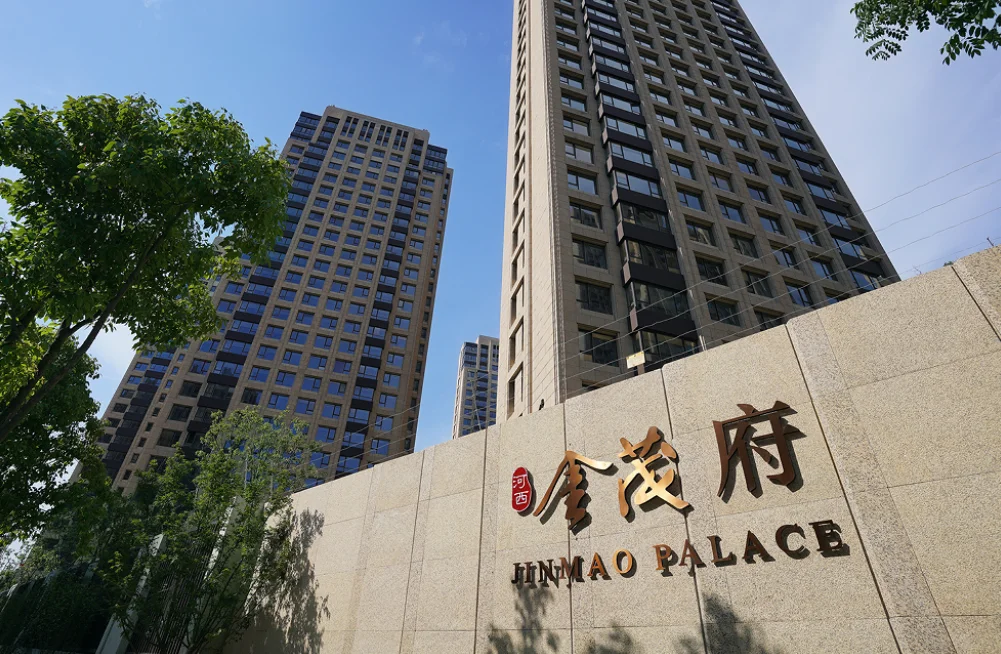

With advanced manufacturing and rigorous quality control, Homedin delivers consistent product quality and responsive after-sales support. We welcome partners worldwide to visit our factory and discuss collaboration.
Frequently Asked Questions
What is an adjustable pedestal used for?
An adjustable pedestal (also called a deck support or paver pedestal) raises tiles, decking boards, timber or stone above the substrate to create a level, ventilated and drained raised floor. Common uses are rooftops, terraces, balconies, plazas and pool decks.
How much weight can an adjustable pedestal support?
HOMEDIN pedestals are SGS load-tested: the HE Series up to 2,000 kg per support, the B Series 2.5–3.5 t, and the S Series rubber shim ≥3,152 kg. Always size by worst-case point load and support spacing.
What height range do adjustable pedestals cover?
Typical pedestals adjust from about 20 mm up to 260–392 mm; extension rings push heights further (B Series to 480 mm, HE Series to 392 mm). Pick the model by your required finished-floor height.
Can adjustable pedestals handle sloped or uneven surfaces?
Yes. Self-leveling heads (HOMEDIN XA rubber / XB plastic) compensate slopes up to 5%, and shim pads level minor irregularities — ideal for retrofit balconies and uneven substrates.
Are HOMEDIN pedestals certified and suitable for outdoor use?
Yes. Bodies are UV-stabilised PP or PP+glass-fibre (TPE/EPDM rubber for the S Series), rated from −30 °C to +120 °C, and verified by SGS, CE, RoHS and REACH.